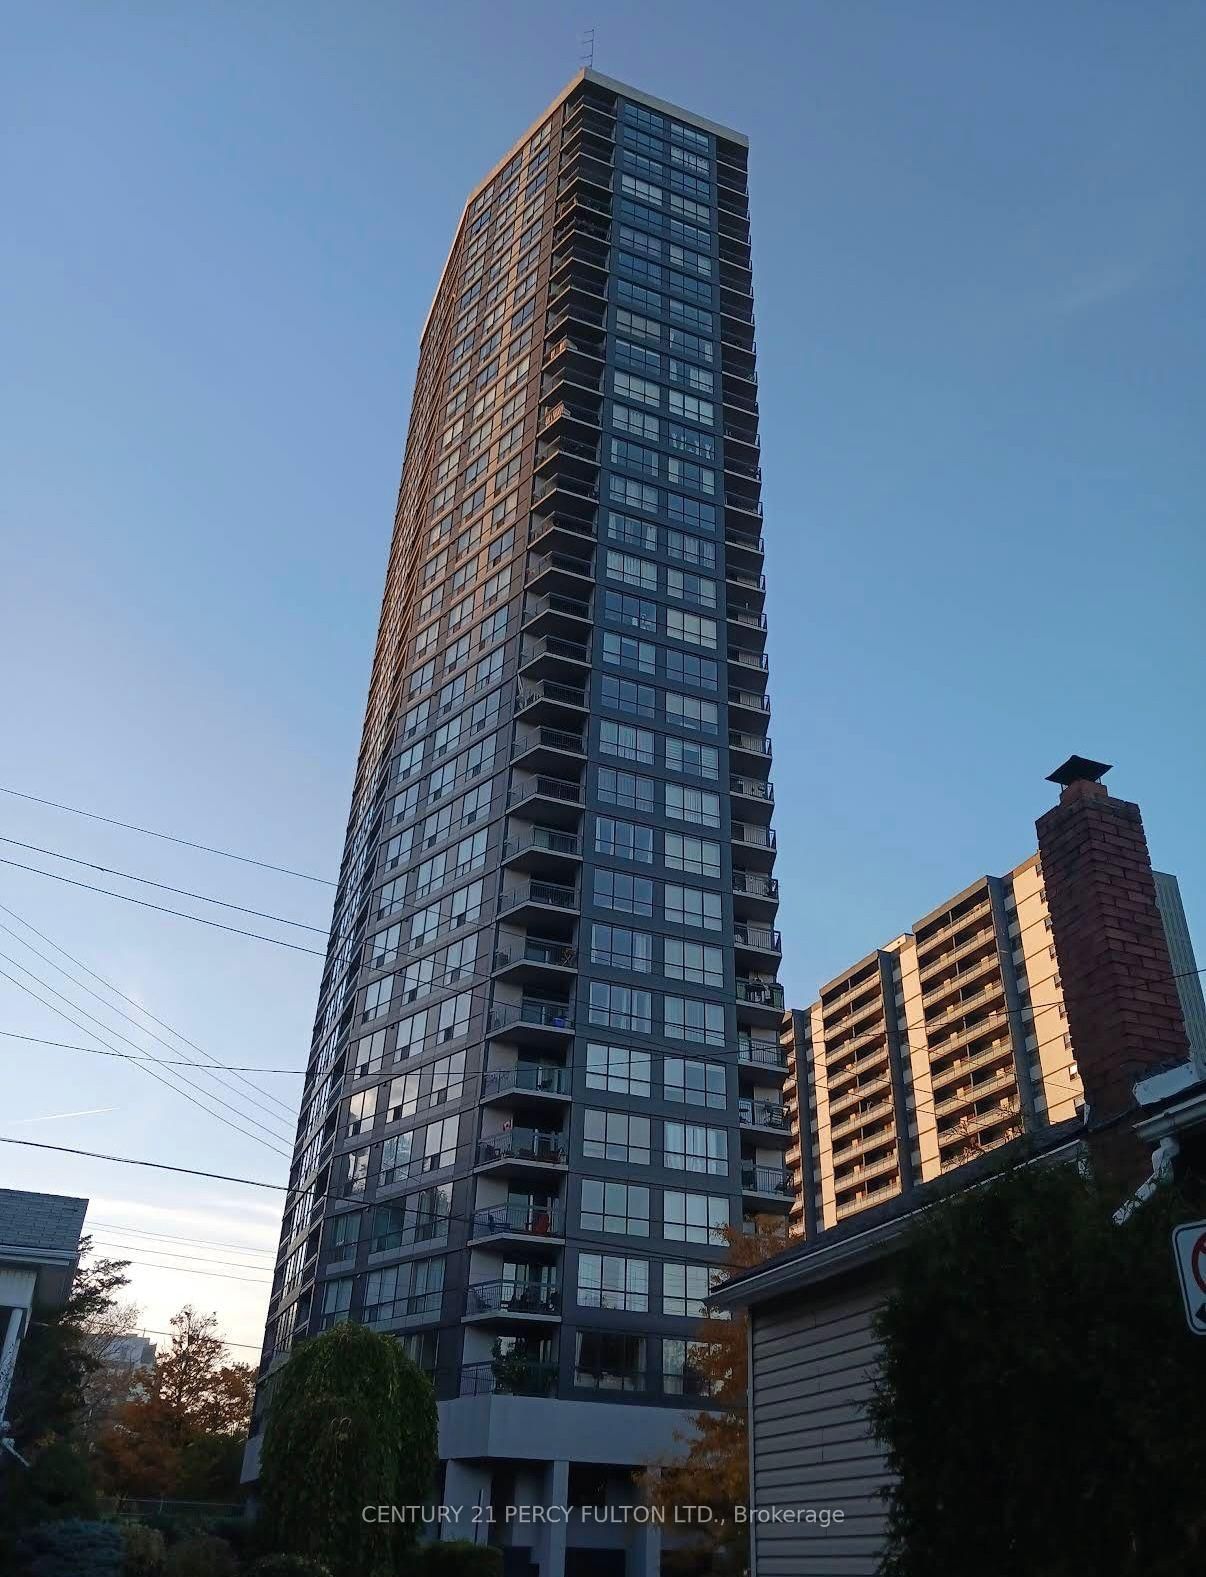
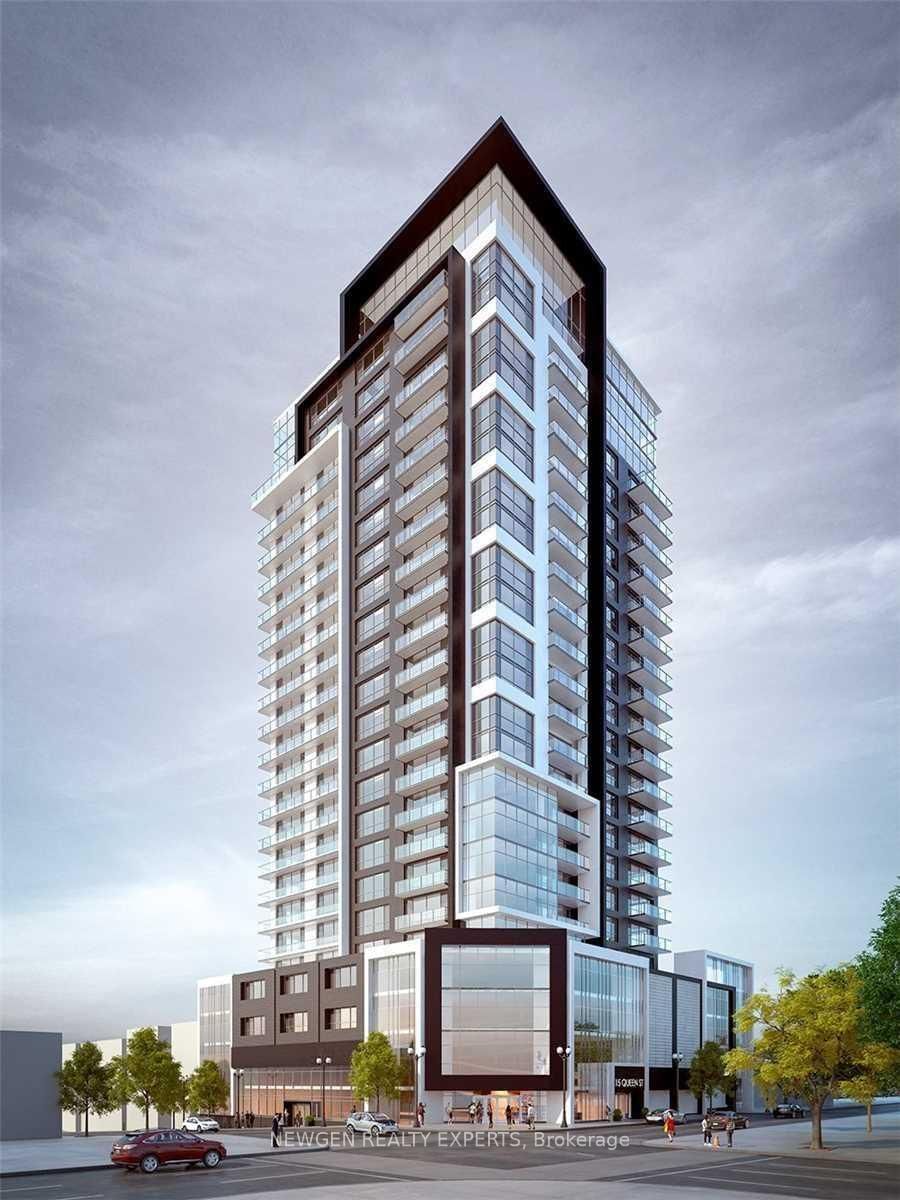
<-- style PDP --> 824-75 James Street, Hamilton - Condo Apt for lease for $1,650
  • new
  • for lease

824-75 James Street

Hamilton, Ontario, L8P 2Y9 - Corktown

$1,650

  • Neighbourhood

    Corktown

  • Major Intersection

    Main St & James St S.

  • Listed Since: 1 day(s)

  • Last update: today

Overview

  • Property Type

    Condo Apt, Apartment

  • Bedrooms

    1

  • Bathrooms

    1

  • Square Feet

    500-599

  • Exposure

    East

  • Total Parking

    n/a

  • Locker

    None

  • Furnished

    No

  • Balcony

    Open

Property Description

Property description for 824-75 James Street, Hamilton

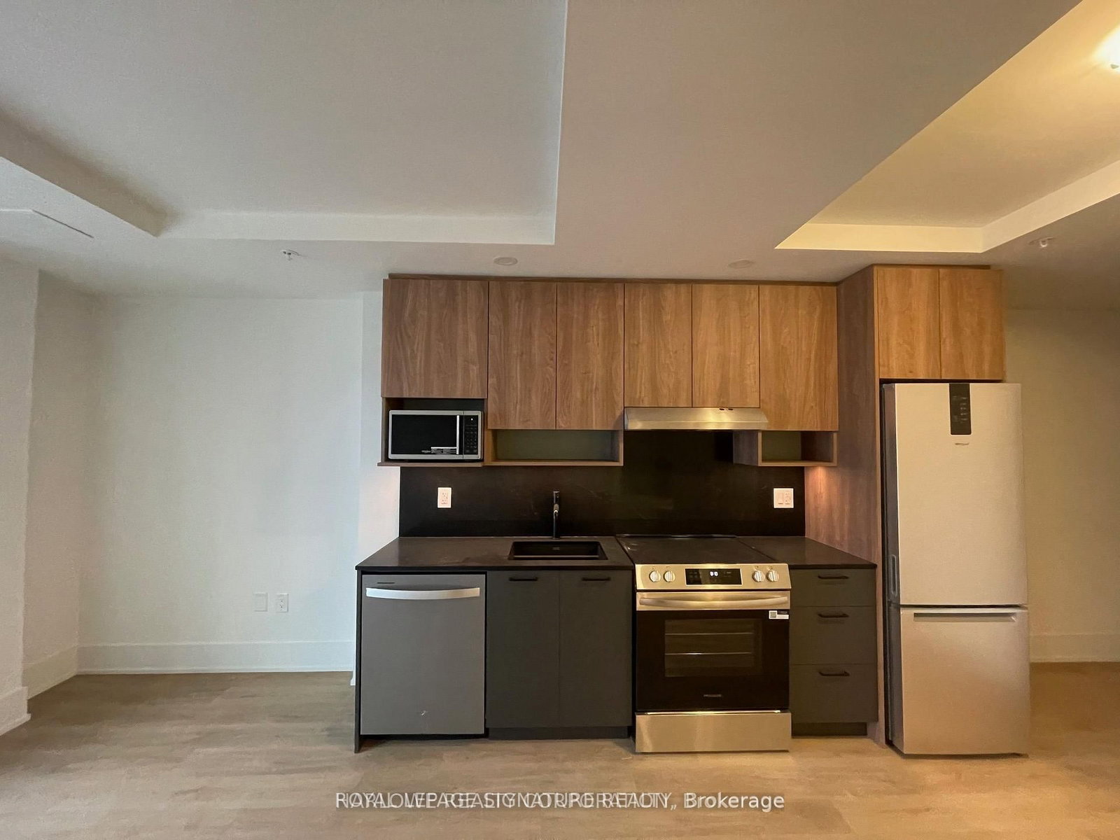
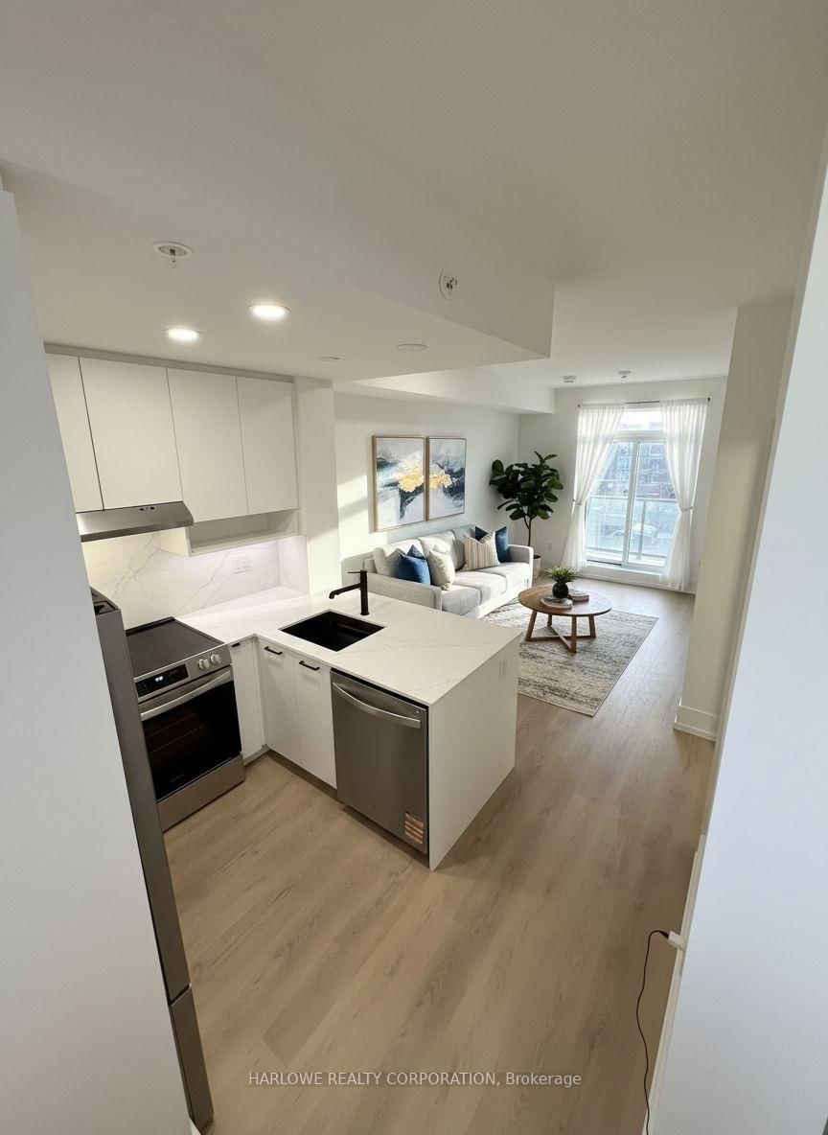
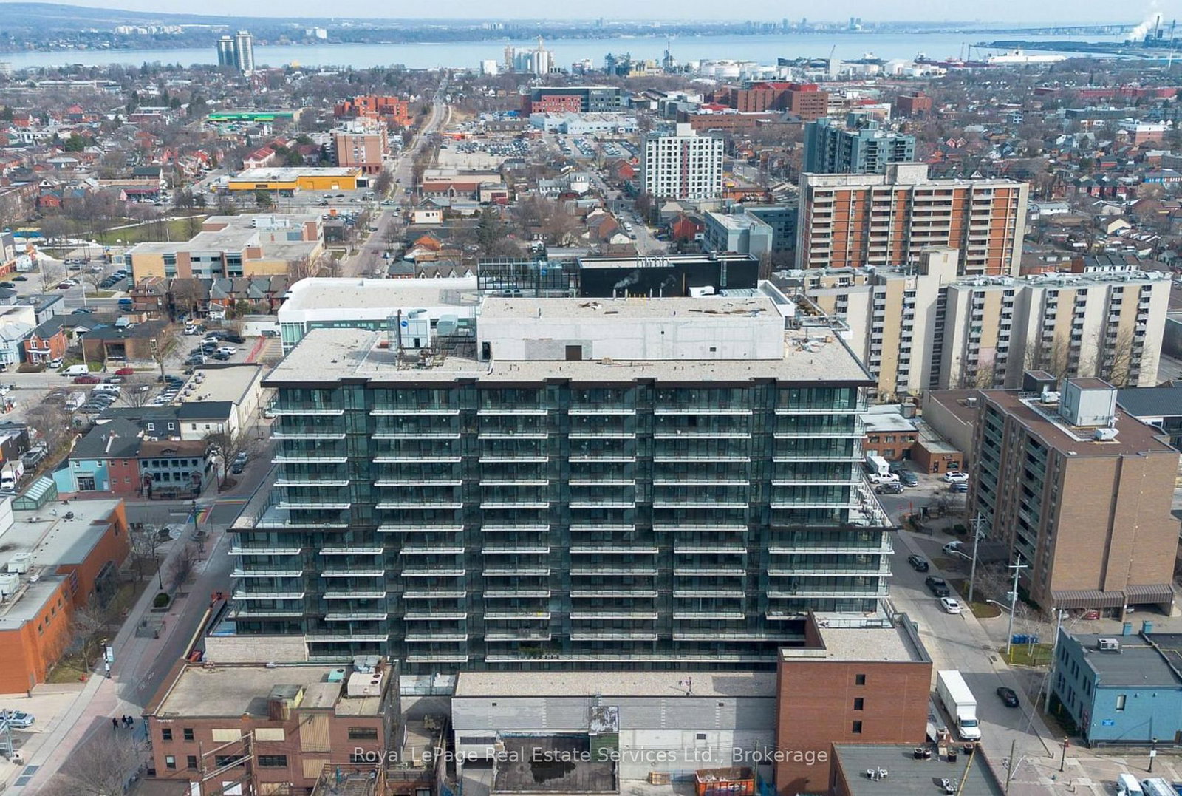
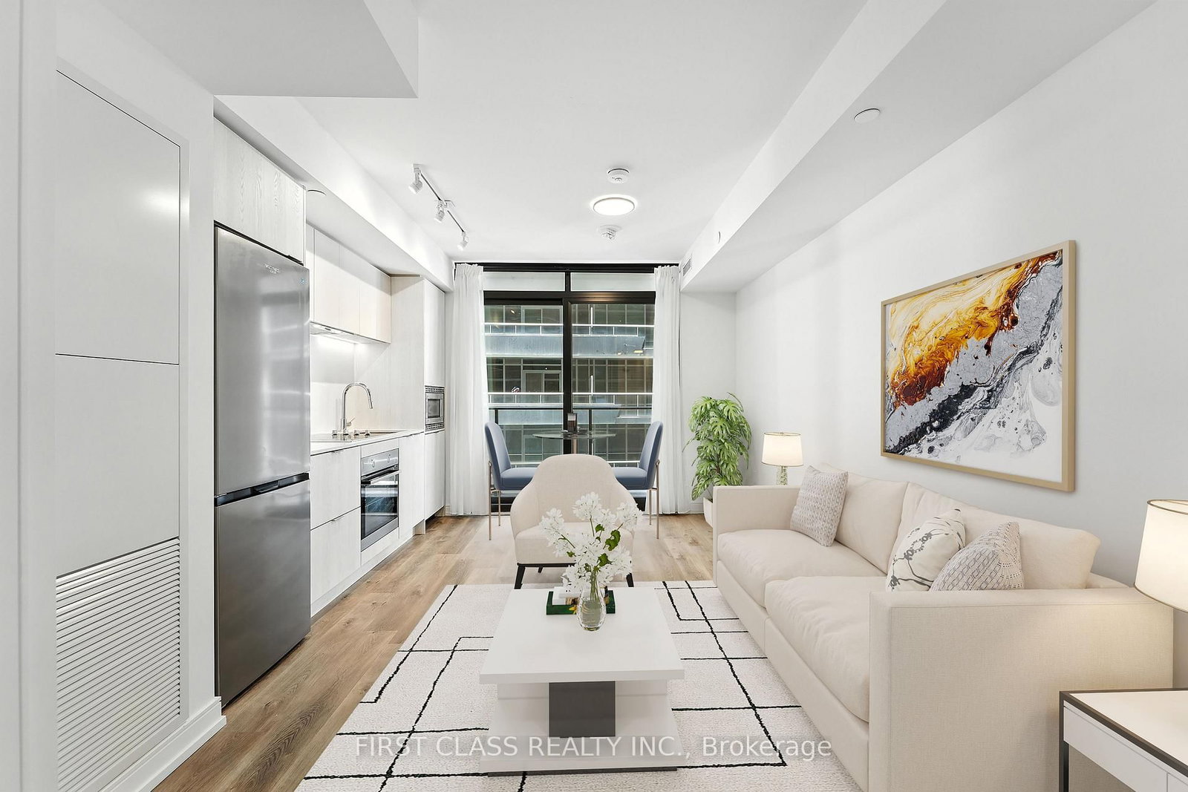
Welcome to Unit 824 at 75 James Street North, a brand new 1-bedroom, 1-bathroom suite located in the heart of downtown Hamilton's vibrant James North district. This stylish unit offers modern urban living with a bright open-concept layout, contemporary finishes, large windows providing excellent natural light, and the convenience of in-suite laundry. Designed for professionals and city-lifestyle enthusiasts alike, the space blends comfort and functionality in one of Hamilton's most exciting neighbourhoods. Residents enjoy access to an exceptional collection of premium building amenities, including a dramatic double-height lobby with lounge seating and fireplace, concierge and security services, a fully equipped fitness centre with spin studio and yoga/meditation room, elegant dining and party spaces, and beautifully designed outdoor terraces complete with BBQs, pergolas, landscaped seating areas, and a basketball/multi-sport court. Additional conveniences include smart parcel lockers, controlled-access bike storage, EV charging stations, and a landscaped courtyard. Ideally situated steps from renowned restaurants, cafés, art galleries, nightlife, public transit, the GO Station, and Hamilton's waterfront, this location offers the ultimate downtown lifestyle with effortless connectivity. Available immediately at $1,650/month plus utilities. No parking included.

Listed by REAL BROKER ONTARIO LTD.

  • MLS #

    X13144772

  • Sq. Ft

    500-599

  • Sq. Ft. Source

    MLS

  • Year Built

    New

  • Basement

    None

  • View

    n/a

  • Garage

    None

  • Parking Type

    None

  • Locker

    None

  • Pets Permitted

    Yes-with Restrictions

  • Exterior

    Concrete

  • Fireplace

    N

  • Security

    n/a

  • Elevator

    Y

  • Laundry Level

    Main

  • Building Amenities

    Concierge,Day Care,Games Room,Gym,Media Room,Party/Meeting Room

  • Maintenance Fee Includes

    n/a

  • Property Management

    First Service Residential

  • Heat

    Forced Air

  • A/C

    Central Air

  • Water

    n/a

  • Water Supply

    n/a

  • Central Vac

    N

  • Cert Level

    n/a

  • Energy Cert

    n/a

  • Foyer

    1.5 x 1.5 ft Main level

  • Living

    3.0 x 4.0 ft Main level

    Balcony

  • Dining

    3.0 x 4.0 ft Main level

  • Kitchen

    3.0 x 4.0 ft Main level

  • Br

    3.0 x 3.0 ft Main level

  • Bathroom

    2.0 x 3.0 ft Main level

  • Laundry

    1.0 x 1.0 ft Main level

  • MLS #

    X13144772

  • Sq. Ft

    500-599

  • Sq. Ft. Source

    MLS

  • Year Built

    New

  • Basement

    None

  • View

    n/a

  • Garage

    None

  • Parking Type

    None

  • Locker

    None

  • Pets Permitted

    Yes-with Restrictions

  • Exterior

    Concrete

  • Fireplace

    N

  • Security

    n/a

  • Elevator

    Y

  • Laundry Level

    Main

  • Building Amenities

    Concierge,Day Care,Games Room,Gym,Media Room,Party/Meeting Room

  • Maintenance Fee Includes

    n/a

  • Property Management

    First Service Residential

  • Heat

    Forced Air

  • A/C

    Central Air

  • Water

    n/a

  • Water Supply

    n/a

  • Central Vac

    N

  • Cert Level

    n/a

  • Energy Cert

    n/a

  • Foyer

    1.5 x 1.5 ft Main level

  • Living

    3.0 x 4.0 ft Main level

    Balcony

  • Dining

    3.0 x 4.0 ft Main level

  • Kitchen

    3.0 x 4.0 ft Main level

  • Br

    3.0 x 3.0 ft Main level

  • Bathroom

    2.0 x 3.0 ft Main level

  • Laundry

    1.0 x 1.0 ft Main level

Thinking of Selling?

Find Out Your Home’s Value in Today’s Market!

No Email or Signup is required to view your home estimate.

estimate your home value

Contact Manoj Kukreja

Sales Representative,
Century 21 People’s Choice Realty Inc.,
Brokerage
(647) 576 - 2100

Manoj profile avatar

Inventory Graph

10 9 8 7 6 5 4 3 2 1 0 8 Months of inventory SELLER'S Market BALANCED Market BUYER'S Market

Thinking of Selling?

Find Out Your Home’s Value in Today’s Market!

No Email or Signup is required to view your home estimate.

estimate your home value

Contact Manoj Kukreja

Sales Representative, Century 21 People’s Choice Realty Inc., Brokerage
(647) 576 - 2100

Manoj profile avatar

Recent Sold Listings in Corktown, Hamilton

Popular Cities